
Primary on Main





Address
2601 W Lemp St, Boise, ID
Price
$ 765,000
Property Attributes
- MLS#99001554
- TypeSingle Family
- Listing Status New
- CountyAda
- CityBoise
- NeighborhoodEllis Addition
- Zip83702
- Style
- Year Built1945
- Taxes$ 4829
- Price$ 765,000
- Bedrooms4
- Full Bathrooms2
- Half Bathrooms0
- Sqr Footage2036
- Lot Size0.096 Acres
Data Source:
Intermountain MLS (IMLS)
Property Description
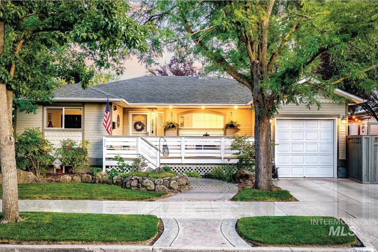
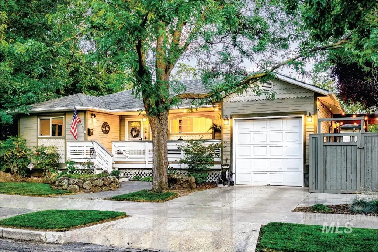
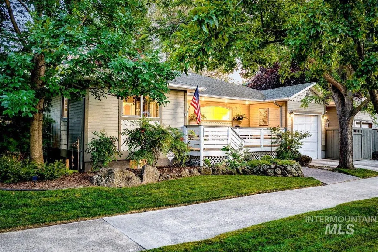
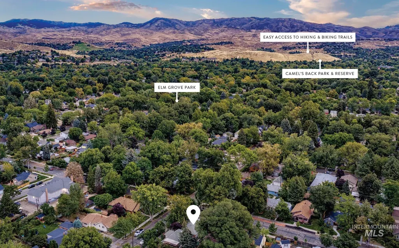
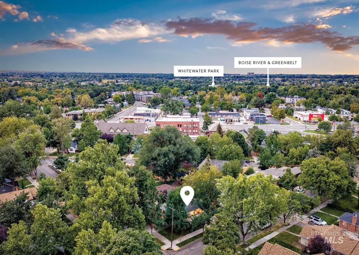
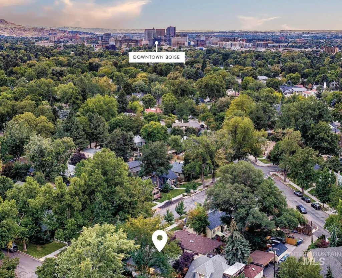
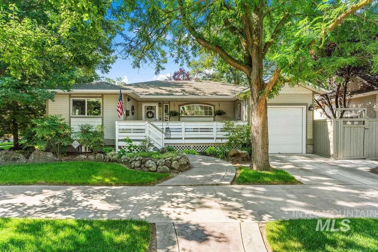
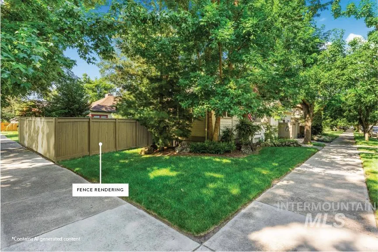
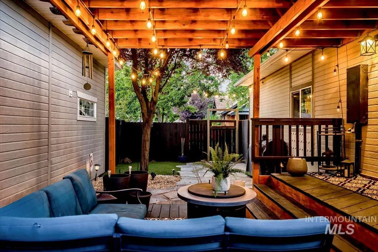
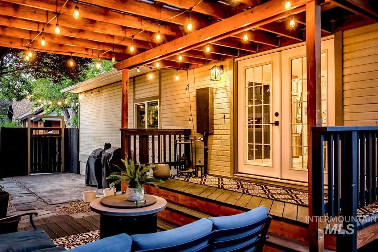
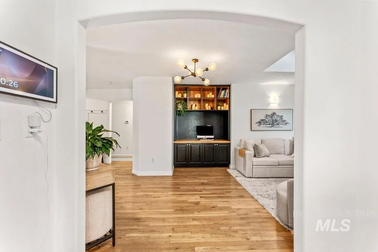
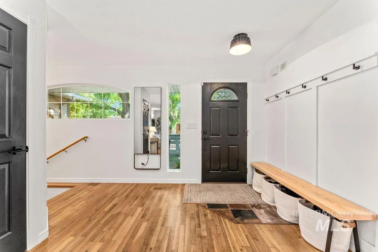
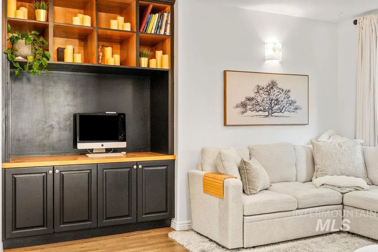
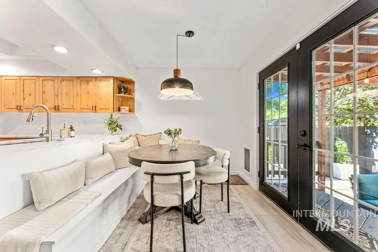
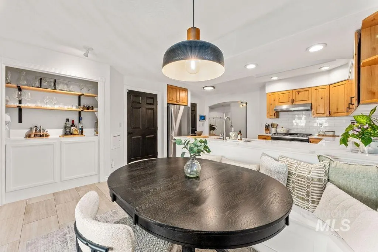
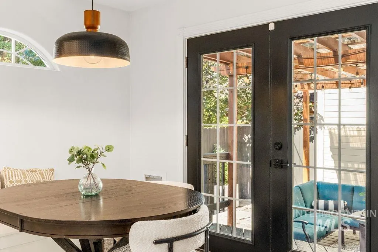
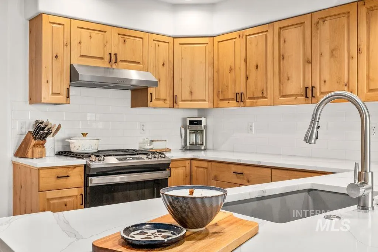
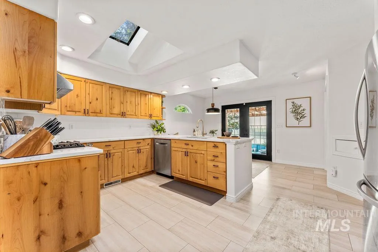
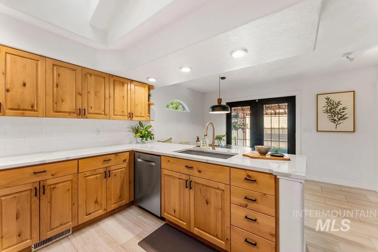
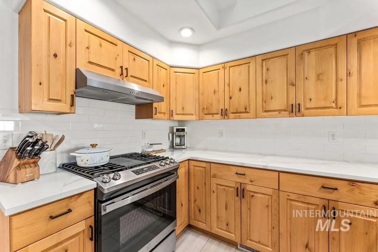
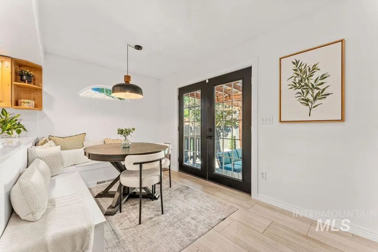
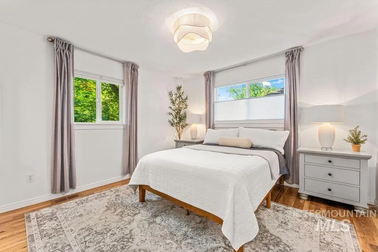
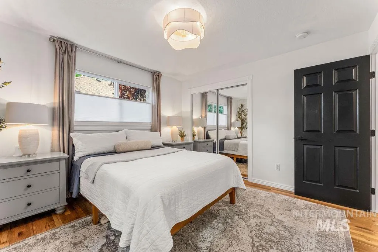
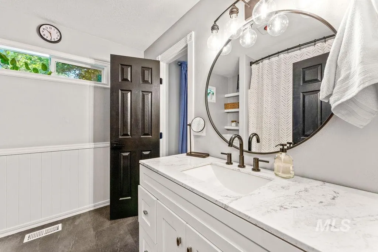
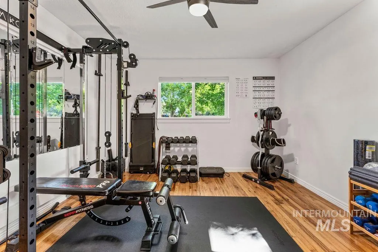
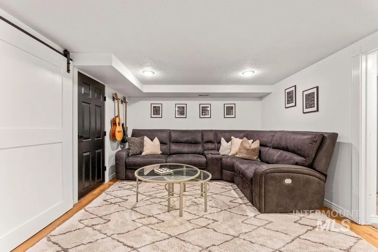
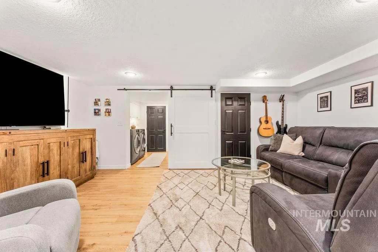
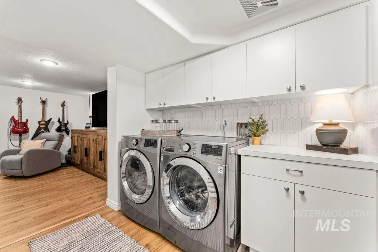
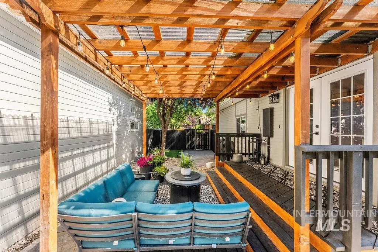
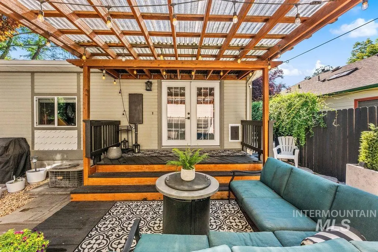
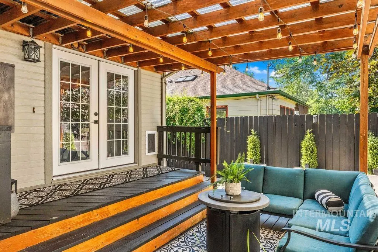
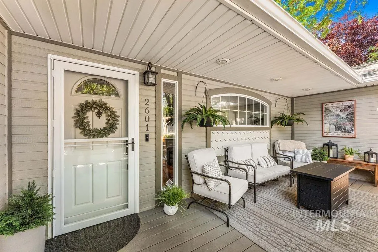
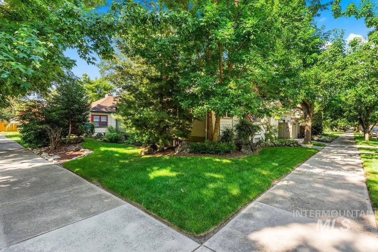
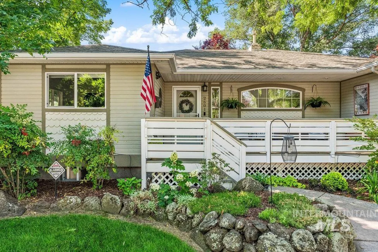
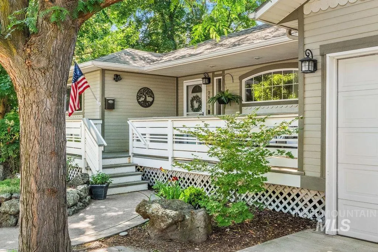
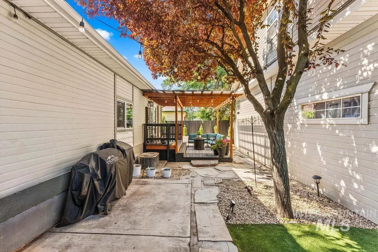
Charming, fully renovated North End home on a desirable corner lot just steps to Elm Grove Park and minutes to the Boise River, Greenbelt, and Boise Whitewater Park. A welcoming front porch leads into a light-filled main level enhanced by skylights, rich hardwood floors, and curated lighting that warm the airy, open layout. The beautifully updated kitchen features new flooring, alder cabinetry, quartz counters, stainless steel appliances with gas range, a large pantry with appliance counter, and flows to the dining area and back patio for easy indoor-outdoor living. With 4 bedrooms, including a main-level primary, and a versatile lower-level bonus/media room, the flexible floor plan adapts to fit a variety of lifestyles. Enjoy proximity to coveted Hyde Park shops, coffee and eateries just blocks away, Downtown Boise less than 10 minutes and endless recreation with foothill trails, golf courses, and Bogus Basin nearby. Zoned for top Boise schools, this home offers the ideal blend of character, convenience, and North End living.
| Elementary School | Middle School | High School |
|---|---|---|
| Lowell Elementary School | North Jr Middle School | Boise High School |
| Price History | |
|---|---|
| 9/22/2026 | Listed $765,000 |
General Features
| Heating | Forced Air |
|---|---|
| Cooling | Central Air |
| Utilities | Sewer Connected |
| Roof | Composition |
| Appliances | Gas Water Heater |
| Garage Spaces | 1 |
| Construction Materials | Frame |
| Year Built | 1945 |
| Levels | Single with Below Grade |
| Property Subtype | Single Family Residence |
| Tax Year | 2025 |
| Ownership | Fee Simple |
| County | Ada |
| Property Type | Residential |
| Attached Garage | true |
| Subdivision Name | Ellis Addition |
| Garage Y/N | true |
| Status | New |
| Directions | From State Street and 26th, North on 26th, W on Lemp |
| ModificationTimestamp | 2026-09-22T23:49:09.900Z |
| High School | Boise |
| City | Boise |
| High School District | Boise School District #1 |
| Lot Size Units | Acres |
| Lot Size Square Feet | 4181.76 |
| Carport Y/N | false |
| Elementary School | Lowell |
| Land Lease Y/N | false |
| Tax Annual Amount | 4829.56 |
| Middle/Junior High School | North Jr |
| Building Area Units | Square Feet |
| Primary Bedroom Level | Main |
| Living Area Units | Square Feet |
| Standard Status | Active |
| Middle/Junior School District | Boise School District #1 |
| Elementary School District | Boise School District #1 |
| Legal Description | PAR 30846 E'LY POR OF LOT1-2 BLOCK 16 ELLIS ADD 2ND AMD PARCEL B R/S |
| LeasableAreaUnits | Square Feet |
| Freehold | IDX |
Interior Features
| Interior Amenities | Bed-Master Main Level |
|---|---|
| Kitchen Level | Main |
| Air Conditioning Y/N | true |
| Heating Y/N | true |
| Window Features | Skylight(s) |
| Fireplace Y/N | false |
| Above Grade Finished Area | 1199 |
| Total Bedrooms | 4 |
| Below Grade Finished Area | 837 |
| Living Room Level | Main |
| Main Level Bedrooms | 2 |
| Main Level Bathrooms | 1 |
| Below Grade Finished Area Unit Type | Square Feet |
| LivingAreaSource | Public Records |
| Below Grade Finished Area Source | Public Records |
| Above Grade Finished Area Source | Public Records |
| Above Grade Finished Area Unit Type | Square Feet |
| Total Baths | 2 |
| Kitchen Area | 196 |
| Kitchen Length | 14 |
| Kitchen Width | 14 |
| Primary on Main | 120 |
| Second Bedroom Length | 10 |
| Second Bedroom Width | 12 |
| Bedroom 3 Area | 120 |
| Bedroom 3 Length | 10 |
| Bedroom 3 Width | 12 |
| Bedroom 4 Area | 120 |
| Bedroom 4 Length | 10 |
| Bedroom 4 Width | 12 |
| Family Room Area | 196 |
| Family Room Length | 14 |
| Living Room Area | 270 |
| Living Room Length | 15 |
| Living Room Width | 18 |
| Primary Bedroom Area | 144 |
| Primary Bedroom Length | 12 |
| Primary Bedroom Width | 12 |
| Family Room Width | 14 |
| Family Room Level | Lower |
| Bedroom 4 Level | Lower |
| Bedroom 3 Level | Lower |
| Second Bedroom Level | Main |
Exterior Features
| Fencing | Partial |
|---|---|
| Parking Features | Attached |
| Lot Features | Sm Lot 5999 SF |
| Water Source | City Service |
| Total Parking | 1 |
| Lot Size Area | 0.096 |
| Building Area Total | 2036 |
| Lot Size Acres | 0.096 |
| Covered Spaces | 1 |
| Road Frontage Type | Public Road |
Amenities
- Foreclosure
- Views
- Short Sale
- New Construction
- Adult 55+
- Lease To Own
- No HOA Fees
- Furnished
- Primary On Main
- Air Conditioning
- Seller Finance
- Green
- Fixer Upper
- Horse
- Golf
- Fireplace
- Deck
- Garage
- Basement
- Pool
Property vs Single Family Average in 83702
Price
Taxes
Year Built

