
Open House Fri, Sep 25th 04:00 PM - 06:00 PM

Address
2204 Cari Circle, Caldwell, ID
Price
$ 449,900
Property Attributes
- MLS#99001561
- TypeSingle Family
- Listing Status New
- CountyCanyon
- CityCaldwell
- NeighborhoodTownhouse
- Zip83605
- Style
- Year Built1978
- Taxes$ 1452
- Price$ 449,900
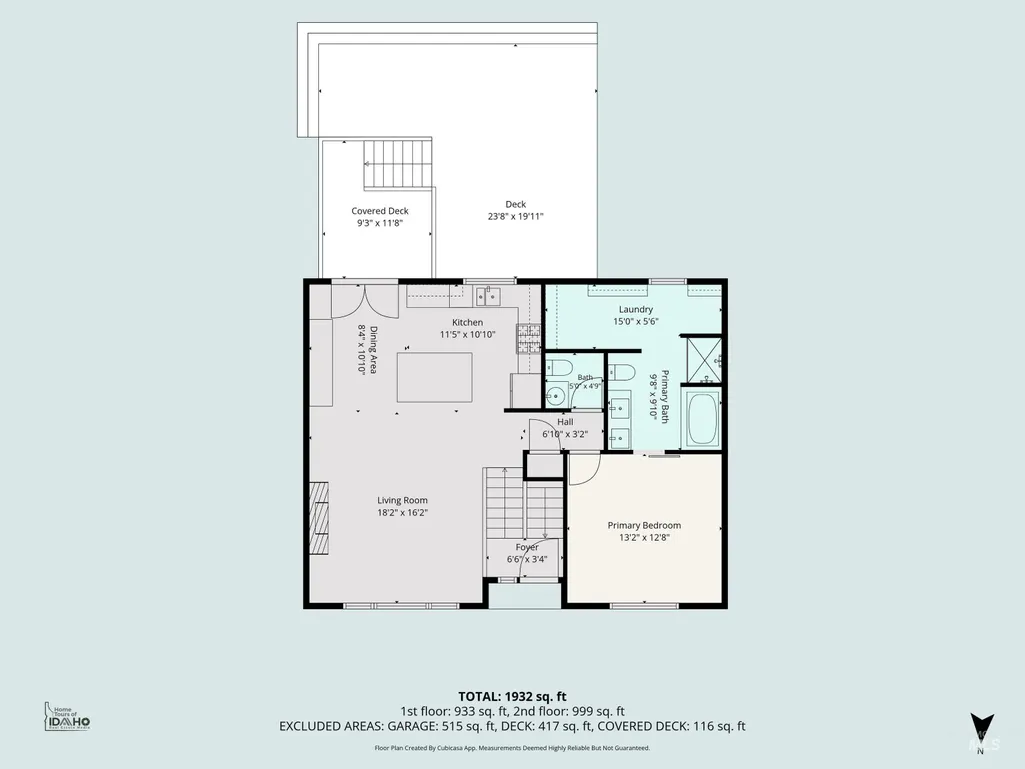
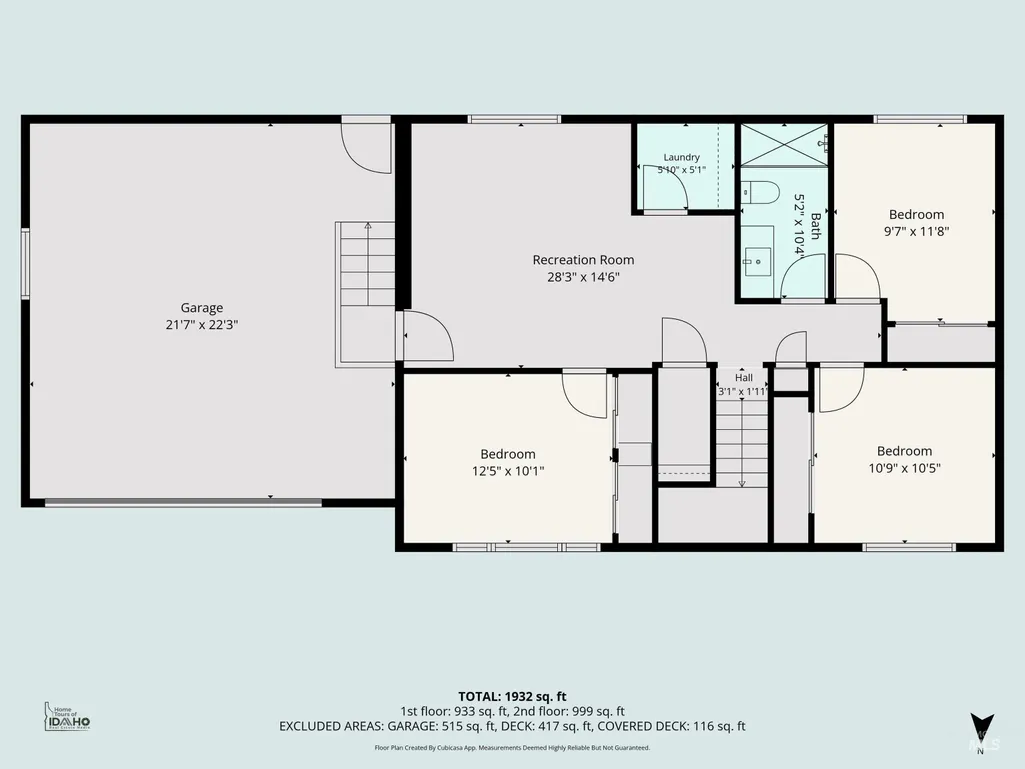
- Bedrooms4
- Full Bathrooms3
- Half Bathrooms0
- Sqr Footage1932
- Lot Size0.21 Acres
Data Source:
Intermountain MLS (IMLS)
Property Description
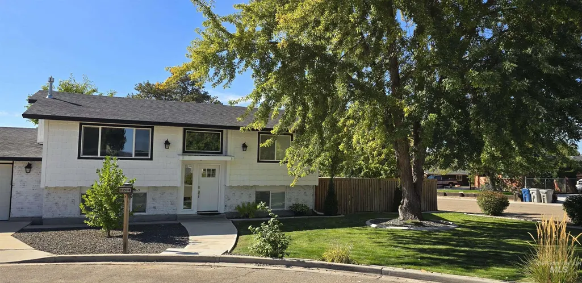
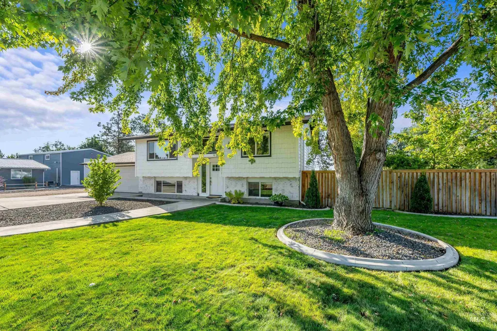
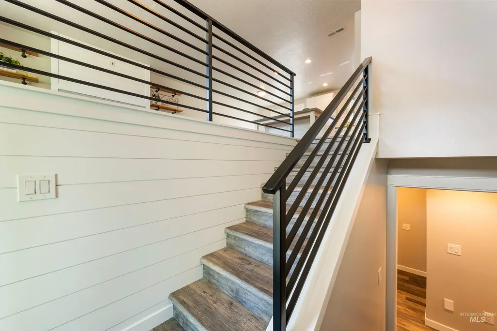
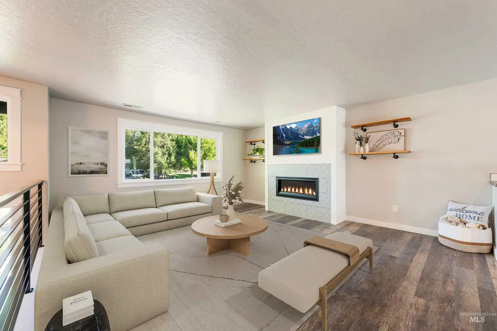
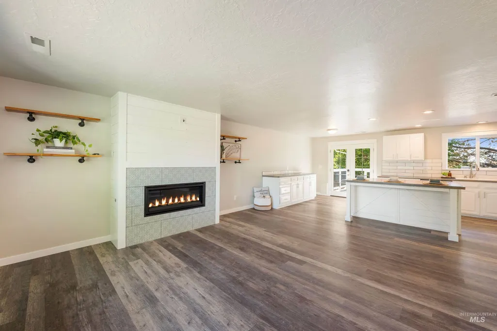
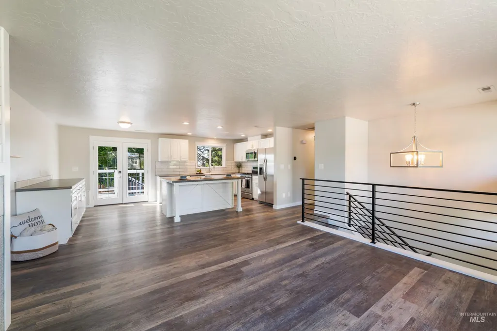
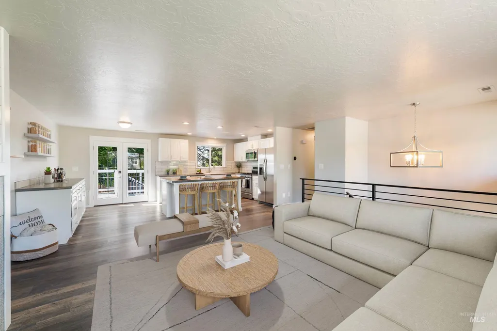
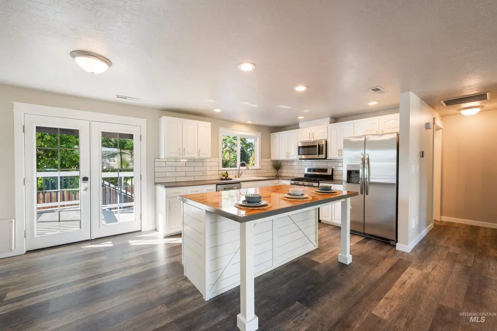
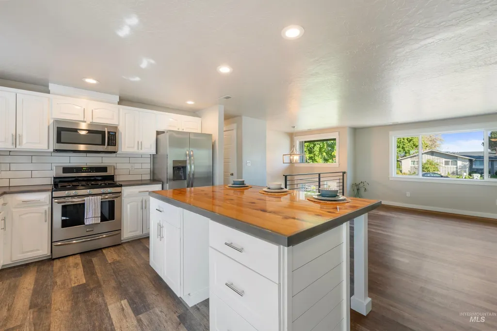
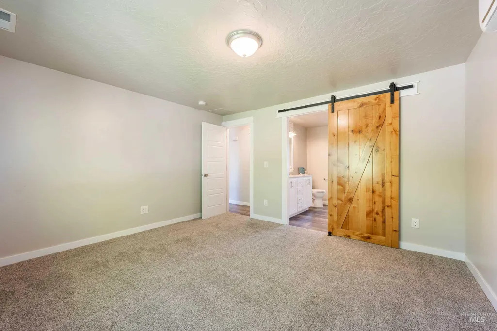
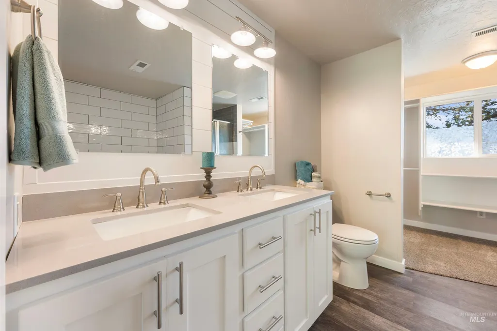
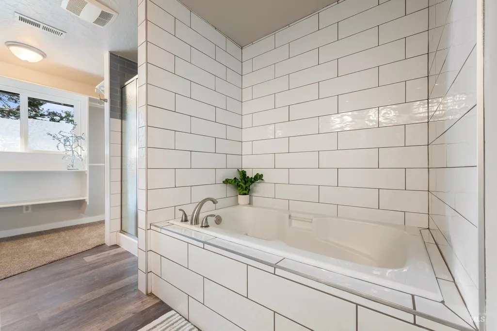
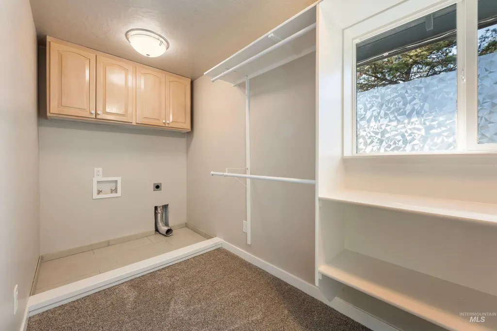
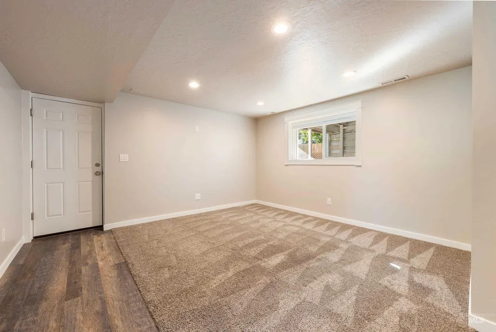
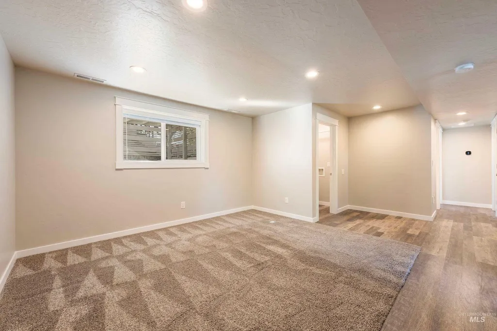
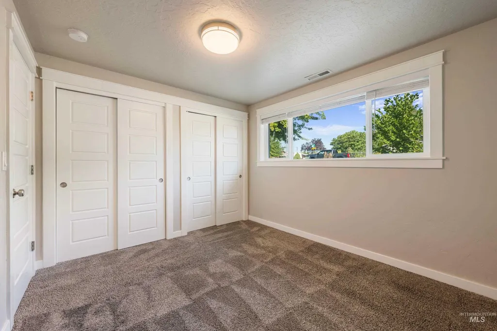
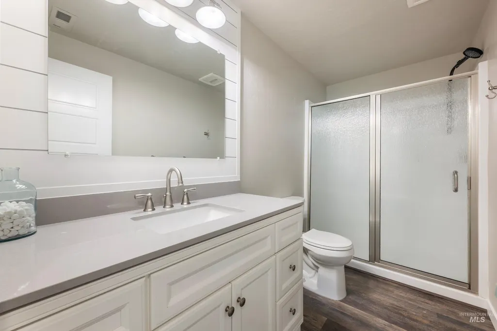
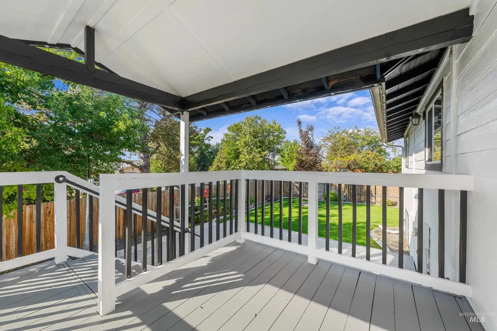
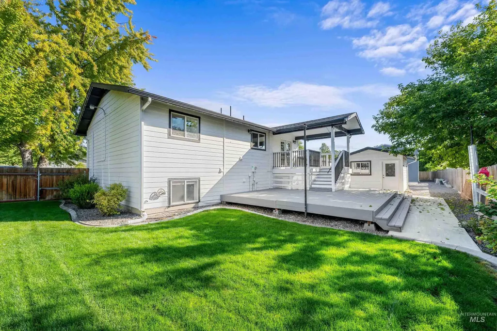
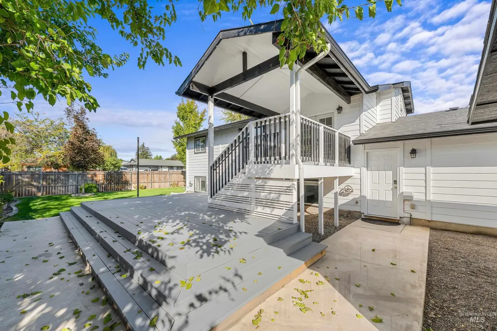
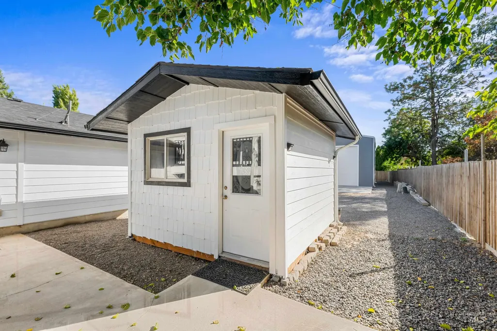
IT'S ALL BEEN REDONE! Completely remodeled and move-in ready! This beautifully updated home offers a fresh, modern interior with plenty of space and flexibility. Enjoy fresh paint throughout, new LVP flooring, brand-new carpet, an updated interior & exterior, and a new roof for added peace of mind. This home offers distinct living areas, providing great separation and flexibility for everyday living, entertaining, a home office, or additional recreation space. Enjoy the convenience of 2 laundry areas- one being located in the primary suite's walk-in closet while the second is downstairs. Your new home sits on a desirable corner lot in a cul-de-sac and features a fully fenced, mature, landscaped yard, a storage shed for extra convenience, and parking space for your RV. With extensive updates already completed, this home is ready for its next owner to move in and enjoy!
| Elementary School | Middle School | High School |
|---|---|---|
| Van Buren Elementary School | Syringa Middle Middle School | Caldwell High School |
| Price History | |
|---|---|
| 9/23/2026 | Listed $449,900 |
General Features
| Heating | Natural Gas |
|---|---|
| Cooling | Central Air |
| Utilities | Sewer Connected |
| Roof | Architectural Style |
| Appliances | Gas Water Heater |
| Garage Spaces | 2 |
| Patio/Porch Features | Covered Patio/Deck |
| Construction Materials | Brick |
| Year Built | 1978 |
| Levels | Split Entry |
| Property Subtype | Single Family Residence |
| Tax Year | 2025 |
| Ownership | Fee Simple |
| County | Canyon |
| Property Type | Residential |
| Attached Garage | true |
| Subdivision Name | Townhouse |
| Garage Y/N | true |
| Other Structures | Storage Shed |
| Status | New |
| Directions | From I-84 or downtown Caldwell -Go North on 10th Ave, Right (east) on Marble Front, Right (south) on N Indiana Ave, Left on Indiana Ave, Right on Crestline Ave, Left into Cari Circle |
| ModificationTimestamp | 2026-09-24T16:39:09.200Z |
| High School | Caldwell |
| City | Caldwell |
| High School District | Caldwell School District #132 |
| Lot Size Units | Acres |
| Lot Size Square Feet | 9147.6 |
| Carport Y/N | false |
| Listing Terms | Cash |
| Elementary School | Van Buren |
| Land Lease Y/N | false |
| Tax Annual Amount | 1452.63 |
| Middle/Junior High School | Syringa Middle |
| Property Condition | Updated/Remodeled |
| Building Area Units | Square Feet |
| Primary Bedroom Level | Upper |
| Living Area Units | Square Feet |
| Standard Status | Active |
| Middle/Junior School District | Caldwell School District #132 |
| Elementary School District | Caldwell School District #132 |
| Legal Description | 23-4N-3W SW TOWNHOUSE ADD LOT 8 BLK 2 |
| LeasableAreaUnits | Square Feet |
| Freehold | IDX |
Interior Features
| Interior Amenities | Bath-Master |
|---|---|
| Flooring | Carpet |
| Air Conditioning Y/N | true |
| Heating Y/N | true |
| Fireplace Y/N | false |
| Above Grade Finished Area | 996 |
| Total Bedrooms | 4 |
| Below Grade Finished Area | 936 |
| Below Grade Finished Area Unit Type | Square Feet |
| LivingAreaSource | Public Records |
| Below Grade Finished Area Source | Public Records |
| Above Grade Finished Area Source | Public Records |
| Above Grade Finished Area Unit Type | Square Feet |
| Total Baths | 3 |
| Bedroom 4 Level | Lower |
| Bedroom 3 Level | Lower |
| Second Bedroom Level | Lower |
Exterior Features
| Fencing | Full |
|---|---|
| Parking Features | Attached |
| Lot Features | Standard Lot 6000-9999 SF |
| Water Source | City Service |
| Total Parking | 2 |
| Lot Size Area | 0.21 |
| Building Area Total | 1932 |
| Lot Dimensions | 90x117 |
| Lot Size Acres | 0.21 |
| Covered Spaces | 2 |
| Road Frontage Type | Public Road |
Amenities
- Foreclosure
- Views
- Short Sale
- New Construction
- Adult 55+
- Lease To Own
- No HOA Fees
- Furnished
- Primary On Main
- Air Conditioning
- Seller Finance
- Green
- Fixer Upper
- Horse
- Golf
- Fireplace
- Deck
- Garage
- Basement
- Pool
Property vs Single Family Average in 83605
Price
Taxes
Year Built

